Residential bathroom renovation · Jacksonville area
Bathroom Renovation Contractor Jacksonville FL
Beautiful Bathrooms Designed Around the Way You Live
Planning a bathroom renovation in Jacksonville? Explore thoughtful design options for showers, tubs, vanities, tile, flooring, lighting, storage and complete residential bathroom transformations.
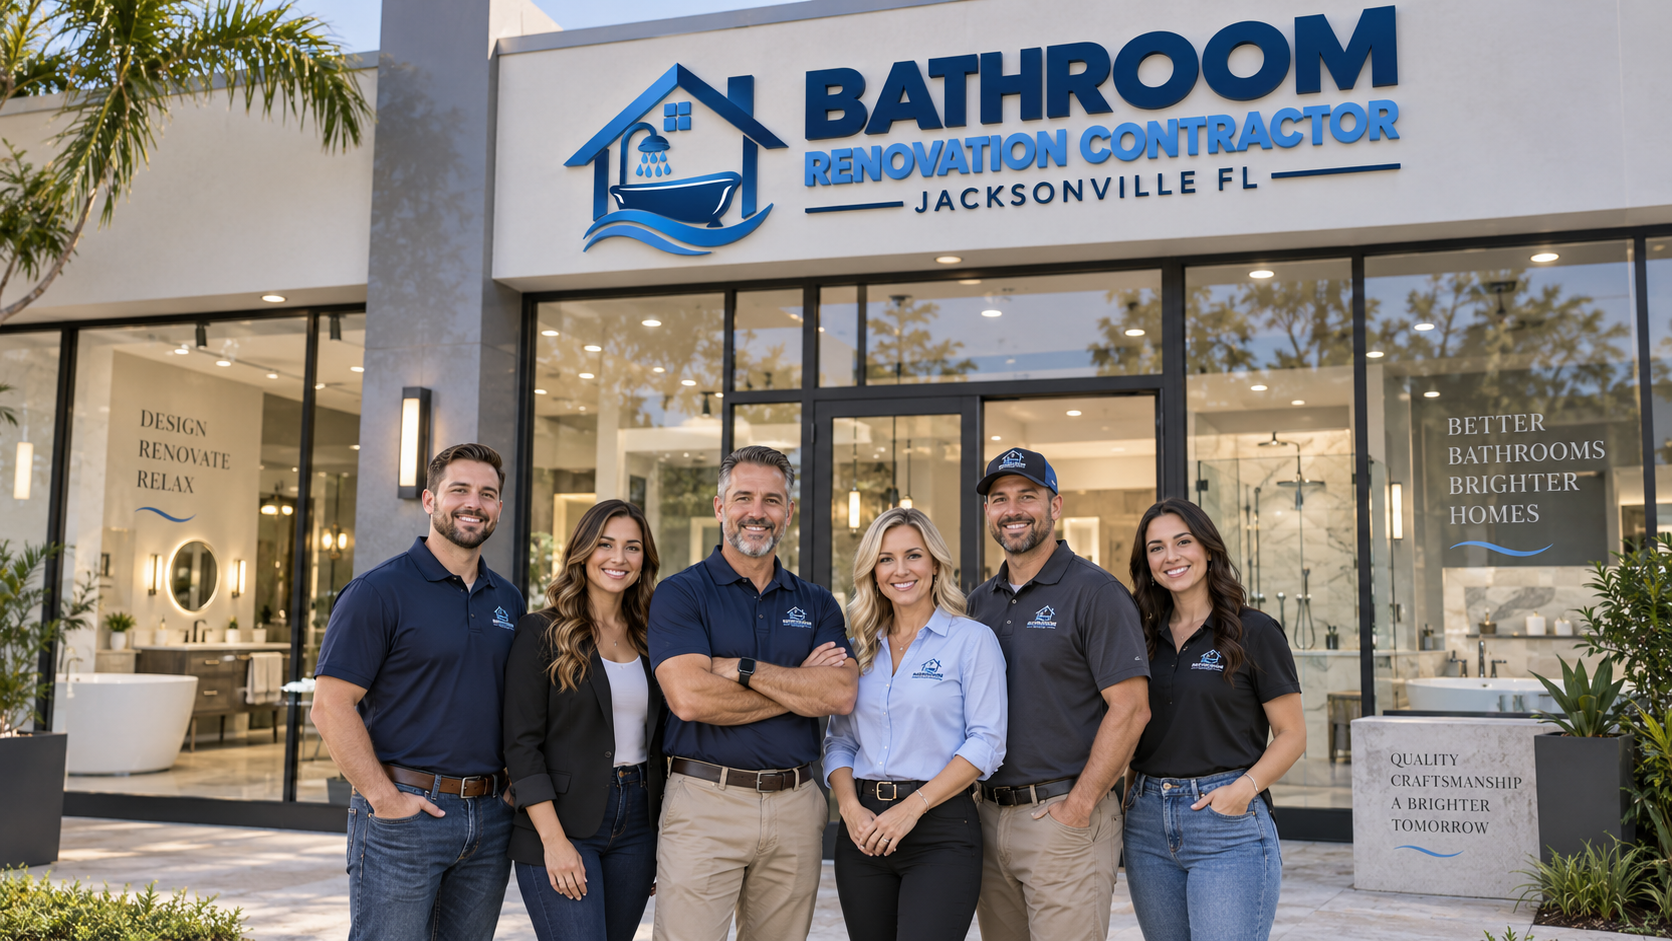
Thoughtful Bathroom Design
Layouts, finishes and storage planned around daily use.
Clear Project Planning
Scope, selections and sequencing explained before work starts.
Quality-Focused Renovations
Waterproofing, tile setting and finish details done deliberately.
Jacksonville Area Service
Duval, St. Johns and Clay County neighborhoods.
Residential Bathroom Renovation, Planned Properly
Bathrooms are small rooms with a lot happening inside them: waterproofing, drainage, ventilation, electrical, tile layout, cabinetry and daily storage all compete for the same few square feet. That is why two projects with the same square footage can look nothing alike in scope or budget. A Jacksonville bathroom renovation might be a targeted update — new vanity, new floor tile, better lighting — or a complete rebuild that changes where the shower and toilet live.
We work with homeowners across the Jacksonville area on residential projects only, from compact powder rooms in Riverside bungalows to primary suites in Nocatee and Saint Johns. The goal in every planning conversation is the same: understand how the room is used, decide what genuinely needs to change, and put the budget where it improves daily life rather than where it simply looks expensive.
Homeowners searching for bathroom renovation Jacksonville FL usually have a specific frustration in mind. A shower that leaks at the corner. A vanity with one useless door and no drawers. A guest bath that still has a builder-grade fiberglass surround. Tile that traps grime. A layout where the door hits the vanity. Naming that frustration first makes the rest of the plan much easier.
From there, scope becomes a series of clear decisions: keep or move the plumbing, keep or replace the tub, how far the tile runs up the wall, what level of materials fits the budget, and whether accessibility should be planned now or simply made possible later. Every page on this site exists to help you make those decisions with real information before anyone quotes a number.
Bathroom Renovation Services
Nine focused residential services, each with its own planning considerations, material choices and cost drivers.
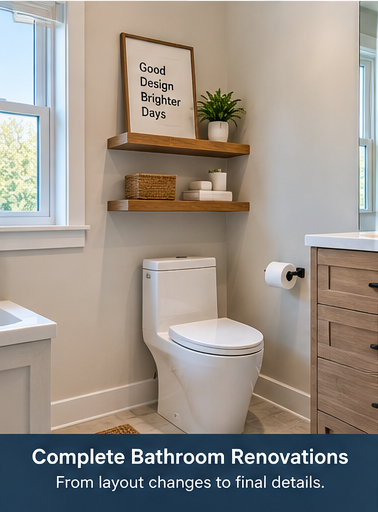
Full Bathroom Renovations
Down-to-the-studs renovation covering layout, shower, tub, vanity, tile, lighting and ventilation.
Learn more →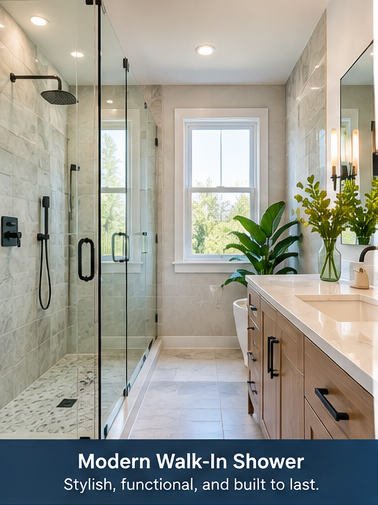
Walk-In Shower Renovations
Low-threshold tiled showers with niches, benches, frameless glass and considered waterproofing.
Learn more →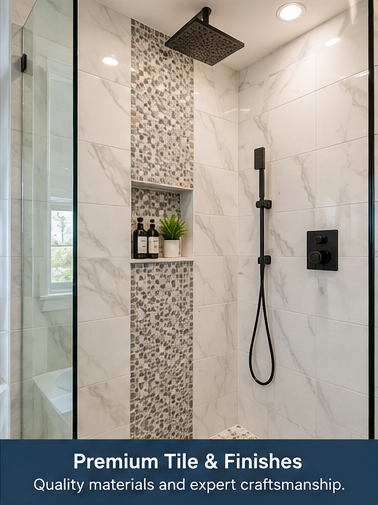
Tub-to-Shower Conversions
Replace a rarely used tub with an open shower that fits how the room is actually used.
Learn more →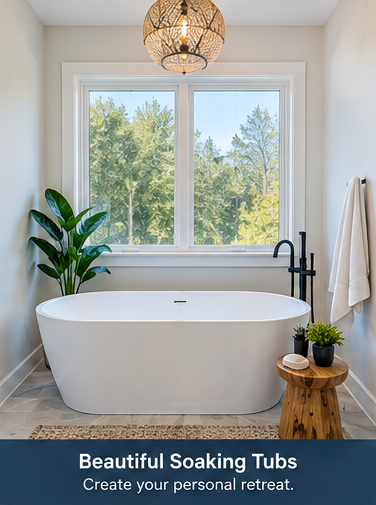
Primary Bathroom Renovations
Double vanities, freestanding tubs, separated wet areas and storage that works day to day.
Learn more →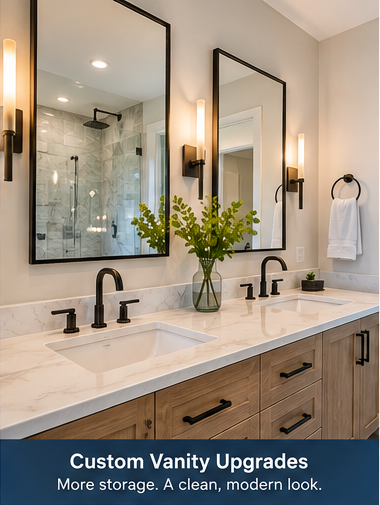
Guest Bathroom Renovations
Durable, easy-to-clean hall and guest baths that feel finished without over-building.
Learn more →Small Bathroom Renovations
Powder rooms and compact baths where every inch of clearance and storage counts.
Learn more →Custom Vanities & Storage
Vanity sizing, drawer layouts, towers, floating cabinets and countertop selection.
Learn more →Bathroom Tile & Flooring
Porcelain, ceramic and large-format tile plans, layout patterns, grout and transitions.
Learn more →Accessible / Aging-in-Place Updates
Curbless entries, blocking for grab bars, seated showering and comfort-height fixtures.
Learn more →What Can Be Changed in a Bathroom Renovation?
Almost every element in a bathroom is changeable. What matters is which changes are worth doing in your room, and which ones ripple into extra structural, plumbing or electrical work.
Scope depends on the existing room: framing, floor structure, drain and vent locations, ceiling height, electrical capacity and what is discovered once finishes come off. We plan for what is visible and stay transparent about what can only be confirmed after demolition.
Bathroom Renovation Ideas & Project Inspiration
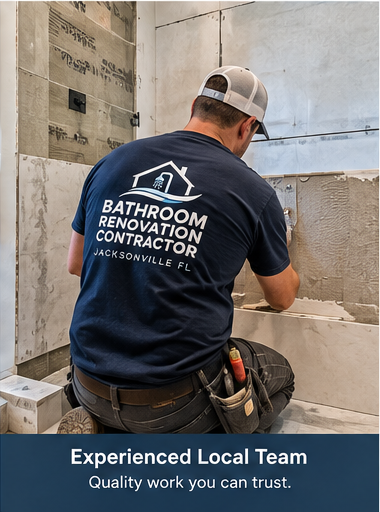
Design concepts showing the kinds of showers, vanities, tubs and finishes homeowners choose. These are representative design images used to illustrate options and material combinations.
What Does a Bathroom Renovation Cost in Jacksonville?
There is no single price for a bathroom. Cost follows scope, and scope follows a series of decisions you control.
The largest cost drivers are rarely the fixtures people shop for first. Demolition extent, tile coverage and labor-intensive details like a curbless entry or a full-height tiled wall move a budget more than the brand of faucet. Two bathrooms of identical size can differ by a wide margin once one of them relocates a toilet drain and adds a frameless glass enclosure.
Read the detailed Jacksonville bathroom renovation cost guide for a category-by-category breakdown, or go straight to the calculator to build a planning range from your own selections.
- Bathroom size and floor area
- Extent of demolition
- Material level and product selections
- Tile coverage and layout complexity
- Shower configuration and pan type
- Tub type: alcove, drop-in or freestanding
- Vanity size and custom cabinetry
- Plumbing relocation
- Electrical changes and lighting
- Exhaust ventilation upgrades
- Flooring material
- Frameless glass enclosure
- Accessibility modifications
- Structural discoveries after demolition
- Permitting where applicable
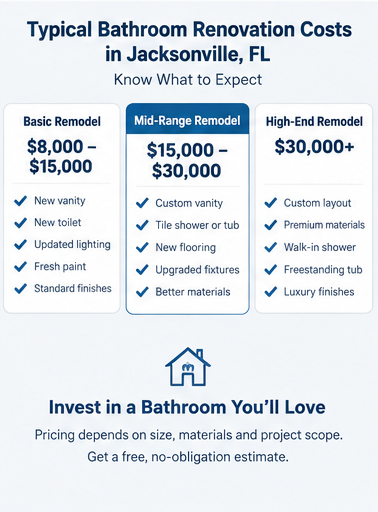
Illustrative planning ranges only. Actual bathroom renovation pricing varies by room size, materials, layout changes, labor requirements, plumbing/electrical work and project scope.
Interactive planning tool
Jacksonville Bathroom Renovation Cost Calculator
Choose your bathroom type, square footage, shower and tub plans, vanity, tile coverage, layout changes and material level. The calculator updates a low-to-high planning range instantly and lists the drivers behind it, plus a relative complexity rating for your scope.
The Bathroom Renovation Process
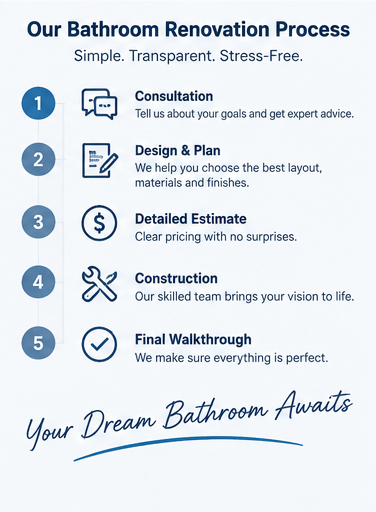
A renovation runs smoothly when decisions happen in the right order. Here is how a residential bathroom project is sequenced.
- 1
Project Consultation
Discuss goals, frustrations with the current room, budget comfort and timing.
- 2
Scope & Measurements
Measure the room, review existing conditions, clearances and fixture locations.
- 3
Layout, Materials & Selections
Confirm layout direction, tile, vanity, countertop, fixtures and lighting.
- 4
Detailed Project Planning
Document scope, sequence trades, order materials and set expectations.
- 5
Demolition & Preparation
Protect the home, remove finishes, evaluate what is behind the walls.
- 6
Plumbing / Electrical / Waterproofing
Rough-in changes as required, then the waterproofing assembly.
- 7
Installation & Finishing
Tile, flooring, cabinetry, countertops, fixtures, glass, trim and paint.
- 8
Final Walkthrough
Review the finished room together, address punch-list items and care guidance.
Timelines vary by scope, product lead times, inspection scheduling and existing conditions, so we build a schedule around your project instead of promising the same duration for every bathroom. See the renovation timeline guide for how the phases stack up.
Walk-In Showers
Walk-in showers are the most requested change in Jacksonville bathrooms, and the details decide whether one feels luxurious or merely large. A low-threshold or curbless entry makes the floor read as one surface and simplifies stepping in. Frameless glass keeps sightlines open so a compact bathroom looks bigger. Recessed niches replace suction shelves, and a tiled bench or foot ledge adds real usefulness for shaving and seated showering.
Fixture planning matters as much as tile. A handheld sprayer on a slide bar makes cleaning and bathing children far easier; a rain head is pleasant but works best paired with a standard head on a separate control. Easy-clean surfaces — larger tile with fewer grout joints, treated glass, quality sealed grout — reduce weekly maintenance noticeably.
Underneath all of it sits the waterproofing assembly and correct slope to the drain, which is the part nobody sees and the part that determines whether the shower lasts. Explore walk-in shower renovation.
Tub-to-Shower Conversions
A tub-to-shower conversion makes sense when the tub is used only for storage of shampoo bottles, when stepping over a tub wall has become awkward, or when a primary bathroom would function better with a larger shower. The existing alcove usually provides a workable footprint, and the drain conversion is routine work for a plumber.
Two considerations deserve honest thought. First, bathing needs: small children and long soaks both argue for keeping at least one tub in the home. Second, resale: many buyers expect a tub somewhere in the house, so converting the only tub is a different decision than converting a primary bath tub while a hall bath keeps one.
Waterproofing, threshold height, glass configuration and where the controls sit relative to the entry all get planned at the same time. Compare tub-to-shower conversion options or read walk-in shower vs bathtub.
Vanities & Storage
A double vanity is the default request in primary bathrooms, but two sinks in a 60-inch cabinet often deliver less usable counter and drawer space than one well-planned single sink with a tall storage tower. Measure how the room is actually used in the morning before committing.
Drawers beat doors for almost everything except tall bottles and the plumbing bay. Full-extension drawers with dividers keep daily items reachable. Floating vanities open floor space visually and simplify cleaning, though they need blocking in the wall and shift the plumbing rough-in higher.
Countertop choice follows maintenance tolerance more than looks: quartz is consistent and low maintenance, granite offers natural variation and needs periodic sealing, solid surface is repairable and budget-friendly. Then plan sink configuration, mirror size and lighting together — custom vanities and storage and the vanity selection guide go deeper.
Bathroom Waterproofing Matters
The most important part of a shower is the part you will never see again after tile day.
Tile and grout are not waterproof. Water passes through grout joints, so a shower depends on a continuous waterproofing assembly behind and beneath the tile that directs moisture to the drain. That assembly can be a bonded sheet or liquid-applied membrane over a properly sloped mortar bed, or a manufactured foam pan and board system — what matters is that all components are compatible and installed as a system.
Shower pans need correct slope toward the drain across the whole floor area, including under a bench and through a curbless entry where the slope has to be built into the framing or subfloor.
Seams, corners and penetrations are where problems begin. Mixing valves, shower arms, niche perimeters, bench-to-wall transitions and curb corners each need proper treatment with banding, sealant or preformed corners. Wall systems continue the membrane up to full tile height so splash never reaches framing.
Drainage and movement accommodation complete the picture: the drain assembly must connect correctly to the membrane, and movement joints at changes of plane keep tile from cracking as the house moves. See the bathroom waterproofing guide for the full walkthrough.
Jacksonville Humidity & Bathroom Ventilation
North Florida summers keep outdoor dew points high for months, so a bathroom here dries more slowly than the same room would in a dry climate.
Exhaust fans. Fan capacity should match the room, not the builder's default. A quiet fan is a fan people actually run, and a timer or humidity-sensing switch keeps it running after the shower ends rather than being switched off at the door.
Proper venting. The duct should carry air fully to the exterior through a wall or roof termination, with a smooth run, minimal sagging and a working damper. Terminating into an attic simply relocates the moisture.
Finishes and habits. Moisture-resistant substrates in wet zones, surfaces that shed water, wiping down glass, spreading towels to dry and keeping grout and caulk joints maintained all help the room recover between uses. More detail in the Florida ventilation and humidity guide.
Older vs Newer Jacksonville Homes
Where your home sits on the timeline of Jacksonville construction changes how a bathroom project gets planned.
Riverside, Avondale & San Marco
Historic and early-20th-century homes often have compact baths, original character worth respecting, and plumbing or electrical that deserves careful evaluation once walls open. Planning generally allows more room for discoveries and for finish choices that read period-appropriate rather than starkly modern.
Mandarin & established neighborhoods
Mid-century through late-century homes frequently have workable floor area but dated layouts: oversized garden tubs, small showers, soffits above vanities, limited storage. Layout improvements and better storage often deliver more value here than premium finishes alone.
Saint Johns & Nocatee
Newer construction usually has sound structure and modern rough-in, so projects focus on upgrading builder-grade elements — fiberglass surrounds, basic vanities, minimal tile — into finishes and configurations that match the rest of the home.
These are general patterns rather than statements about any individual property. Every home gets evaluated on its own conditions.
Renovation vs a Simple Refresh
Not every bathroom needs to be gutted. Matching the level of work to the goal is the first budget decision.
| Bathroom Refresh | Partial Renovation | Full Bathroom Renovation | |
|---|---|---|---|
| Typical scope | Paint, mirror, light fixture, faucet, toilet, hardware, sometimes vanity swap | One major area rebuilt — often the shower or tub area — plus vanity and flooring | Finishes removed to framing and subfloor, then the room rebuilt |
| Design flexibility | Limited to surfaces and fixtures | Moderate; new tile and configuration in the reworked area | High; materials, proportions and detailing planned as a whole |
| Layout changes | No | Occasionally minor | Possible, including wall and fixture positions |
| Plumbing changes | Fixture swaps at existing locations | Shower valve and drain work in the reworked area | Rough-in changes and relocation possible |
| Finishes | Existing tile and surfaces stay | New tile in the reworked area, existing elsewhere | All new tile, flooring, cabinetry, counters and trim |
| Relative complexity | Low; short disruption | Moderate; some trades sequenced | High; multiple trades, waterproofing and inspections where applicable |
Should I Move the Plumbing?
Keeping fixtures where they already are is one of the most effective ways to simplify a bathroom project. The shower valve, tub drain, toilet flange and sink rough-ins stay put, the work concentrates on finishes, and there is less to discover behind the walls or under the floor.
Supply lines are relatively flexible. Drains are not: they need slope and venting, which means moving a toilet or shower drain can involve opening the floor, and in a slab-on-grade home that means cutting and patching concrete.
Layout changes still earn their cost when the room genuinely does not work — a door that collides with the vanity, a shower too small to use comfortably, a toilet crowded against a wall, or a garden tub eating half the floor while the shower stays cramped. Those are functional problems that finishes cannot fix.
A practical middle path: keep the toilet and shower drain locations, and move only the vanity plumbing, which is usually within a wall and much simpler to reroute. That often delivers most of the functional gain at a fraction of the complexity.
Material Comparison
Material choices are a trade between appearance, durability and how much maintenance you want to sign up for.
Flooring
| Option | Pros | Considerations | Maintenance |
|---|---|---|---|
| Porcelain tile | Dense, water-resistant, huge range of looks including wood and stone visuals | Higher material and setting cost; needs proper substrate prep | Sweep and damp mop; keep grout sealed and joints intact |
| Ceramic tile | Budget-friendly, wide selection, easy to source | Softer and more porous than porcelain; better in lower-traffic baths | Similar to porcelain; watch for chipping at edges |
| Luxury vinyl plank | Warmer underfoot, quieter, quick installation | Quality varies widely; wet-area details and transitions must be right | Simple cleaning; avoid standing water at seams and edges |
Countertops
| Option | Pros | Considerations | Maintenance |
|---|---|---|---|
| Quartz | Consistent pattern, non-porous, broad color range | Premium pricing; avoid prolonged direct heat | Wipe with mild cleaner; no sealing needed |
| Granite | Natural variation, durable, distinctive slabs | Slab-to-slab differences; some stones are more porous | Periodic sealing depending on the stone |
| Solid surface | Seamless integrated sinks, repairable, value-friendly | Less heat resistant; can scratch | Scratches can often be buffed out |
Shower surrounds
| Option | Pros | Considerations | Maintenance |
|---|---|---|---|
| Porcelain tile | Durable and design-flexible; works with niches and benches | Labor-intensive; waterproofing assembly is critical | Keep grout and caulk joints maintained |
| Ceramic tile | Cost-effective classic look | Less dense than porcelain; size options more limited | Same grout care as porcelain |
| Large-format tile | Fewer grout lines, calm modern appearance | Requires flatter substrate and careful setting | Very easy to wipe down |
| Low-maintenance panel systems | Quick installation, minimal joints, easy cleaning | Fewer design options than tile; seam detailing matters | Simple cleaning; inspect seams and sealant |
More depth in the bathroom tile guide and on the tile and flooring service page.
Bathroom Design Styles
A clear style direction makes selections faster and keeps the finished room coherent.
Modern
Flat-panel cabinetry, large-format tile, minimal hardware, crisp lines and restrained contrast.
Coastal
Soft light tones, natural texture, warm wood accents and matte finishes — used sparingly, not themed.
Transitional
The most requested direction: simple shaker doors, classic tile shapes, quiet metal finishes.
Spa-Inspired
Layered lighting, a bench, a soaking tub, calm stone-look surfaces and generous towel storage.
Traditional
Framed mirrors, paneled cabinetry, marble-look tile, polished or brushed classic fixtures.
Minimalist
Few materials, hidden storage, integrated niches and one deliberate focal surface.
Areas We Serve
Residential bathroom renovation planning across the Jacksonville metro. Each area page covers the housing stock and considerations specific to that community.
Bathroom Renovation FAQs
How much does a bathroom renovation cost in Jacksonville, FL?
Costs depend on room size, how much of the room is removed, tile coverage, shower configuration, vanity size, material level and whether plumbing or electrical work moves. A targeted refresh sits at the low end of most planning ranges, a standard hall-bath renovation in the middle, and a large primary suite with a tiled walk-in shower, freestanding tub and custom cabinetry at the top. Our cost calculator turns your specific selections into a low-to-high planning range.
How long does a full bathroom renovation usually take?
Most of the schedule is driven by sequencing rather than labor hours: demolition, rough plumbing and electrical, waterproofing and its cure time, tile setting, grout, then finish carpentry, fixtures and glass. Material lead times and inspection scheduling can extend a project, so we build a schedule for your specific scope instead of quoting a fixed number of days for every bathroom.
What is included in a full bathroom renovation?
A full renovation typically removes finishes down to the framing and subfloor, then rebuilds the shower or tub area with a new waterproofing assembly, new tile, flooring, vanity, countertop, sink, toilet, lighting, mirror, exhaust ventilation, trim and hardware. Layout changes and plumbing relocation are optional additions that expand the scope.
Can I convert my bathtub into a walk-in shower?
Often yes. A standard 60-inch alcove tub footprint converts well to a tiled shower. The work involves removing the tub and surround, adjusting the drain from a tub drain to a shower drain, framing and sloping the pan area, installing the waterproofing assembly, then tiling and adding glass. If the bathroom is the only one with a tub in the home, it is worth thinking about resale and bathing needs first.
Can I change the bathroom layout?
Layout changes are possible in many homes. Swapping a vanity wall, widening a shower, removing a soffit or reworking a linen closet can transform how the room functions. Feasibility depends on framing, floor structure, existing drain locations, vent stacks and where walls can be opened.
Is moving plumbing expensive?
Relocating supply lines is usually simpler than relocating drains, because drains need proper slope and venting. Moving a toilet drain or shower drain in a slab-on-grade home can require cutting and patching concrete, which adds cost and time. Keeping fixtures near existing rough-in locations is one of the most effective ways to control budget.
What bathroom flooring works well in Florida?
Porcelain tile is the most common choice because it is dense, water-resistant and holds up to humidity. Ceramic tile is a value-friendly option in lower-traffic baths. Luxury vinyl plank can work in some bathrooms when it is a quality waterproof product and the installation details are handled carefully, though tile remains the more durable choice in wet areas.
How do I reduce moisture in my bathroom?
Use an exhaust fan sized for the room, vent it fully to the exterior rather than into an attic, run it during and after showering, choose moisture-tolerant finishes, keep glass and tile wiped down, and maintain grout and caulk joints. Good ventilation habits matter especially in North Florida's humid months.
Can you renovate a small bathroom?
Yes, and small bathrooms often benefit the most from good planning. Clearances, door swing, vanity depth, a shower that reads larger with a low threshold and clear glass, recessed niches instead of shelves, and better lighting can make a compact room feel completely different without moving walls.
Can a primary bathroom have both a shower and a freestanding tub?
In many primary bathrooms yes, provided there is enough floor area for the tub with clearance around it plus a usable shower footprint. When space is tight, homeowners often prioritize a larger shower and skip the tub, or choose a smaller soaking tub with the shower sized generously.
What should I budget for tile?
Tile budget is driven by coverage, tile size and pattern complexity as much as tile price. Floor-only tile is the smallest allowance; a shower with full-height walls, a mosaic accent band, a niche and a curbless entry involves more material, more layout work and more labor. Large-format tile can reduce grout lines but often requires more substrate preparation.
Do bathroom renovations require permits in Jacksonville?
It depends on the work. Structural changes, plumbing relocation and electrical modifications commonly trigger permit requirements, while simple cosmetic replacement often does not. Requirements vary by jurisdiction and change over time, so homeowners should confirm current requirements for their property with the appropriate Jacksonville, Duval County or local permitting authority.
How do I prepare for a bathroom renovation?
Clear the room and nearby storage, plan an alternate bathroom for the household, confirm selections early so materials arrive before demolition, decide on paint and hardware finishes, agree on a work-hours window, and protect walkways and adjacent flooring. Our renovation checklist walks through this in order.
What should I consider when selecting a vanity?
Start with width and depth against clearances, then decide between drawers and doors based on what you store, choose a counter height that suits the household, and check faucet hole spacing and drain alignment. Also plan outlets, lighting position and mirror size at the same time, since they all interact.
Can accessibility features still look modern?
Yes. Curbless entries, linear drains, tiled shower benches, blocking for future grab bars, comfort-height toilets, handheld sprayers and slip-resistant tile all integrate into a contemporary design. Planning the blocking during framing costs little and keeps future options open.
How do I request an estimate?
Call 904-621-4478 with your 5-digit ZIP code handy, or submit the estimate form with your bathroom type, approximate size, budget range and timeline. We will follow up to discuss scope and next steps.
Bathroom Renovation Service in Jacksonville, FL
Bathroom Renovation Contractor Jacksonville FL
4540 Southside Blvd, Suite 903Jacksonville, FL 32216904-621-4478
Call now for service availability. Please have your 5-digit ZIP code ready.
Residential bathroom renovation planning for homeowners across Duval, St. Johns and Clay County neighborhoods. Service availability may depend on ZIP code, project scope, participating provider availability and scheduling.
Ready to Plan Your Jacksonville Bathroom Renovation?
Call now for service availability. Please have your 5-digit ZIP code ready.
Bathroom planning help, without the pressure
Ask about scope, materials, sequencing or realistic budgets. We would rather help you plan well than rush a decision.
Service availability may depend on ZIP code, project scope, participating provider availability and scheduling.